














behind the story
Design




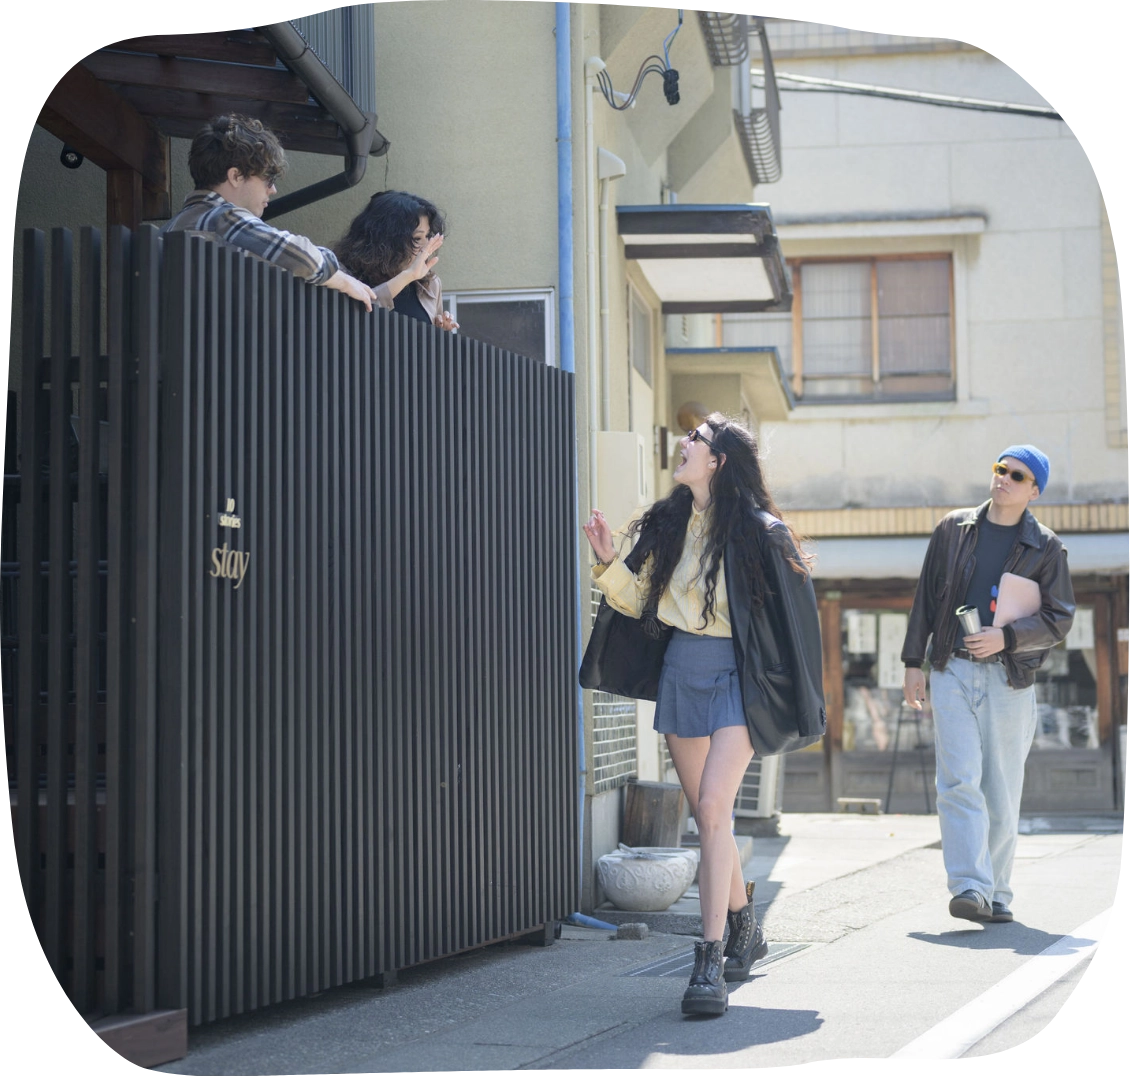
A staff residence built in the 1960s–1980s has been renovated into an unusual building: three connected wings follow a steep slope, with three entrances. The eight upstairs rooms became guest rooms, while downstairs are shared guest areas, a roastery and a studio. Old photographs cover a wall, evoking Asama Onsen’s history. The lounge has vintage sofas, Ercol chairs and an antique chandelier under its double-height ceiling. Ant chairs furnish the meeting room, Series 7 chairs the work booths, and each room has a comfortable armchair and coffee table. Architect: Koichi Ida.